11 Park Lane Drive 28, Johnson Lake, NE 68937
- $319,500
- 2
- BD
- 2
- BA
- 2,006
- SqFt




- List Price
- $319,500
- Price Change
- ▼ $8,000 1790820311
- Days on Market
- 70
- Status
- ACTIVE
- MLS#
- 20261227
- Bedrooms
- 2
- Bathrooms
- 2
- Living Area
- 2,006
- Style
- 1.5
Property Description
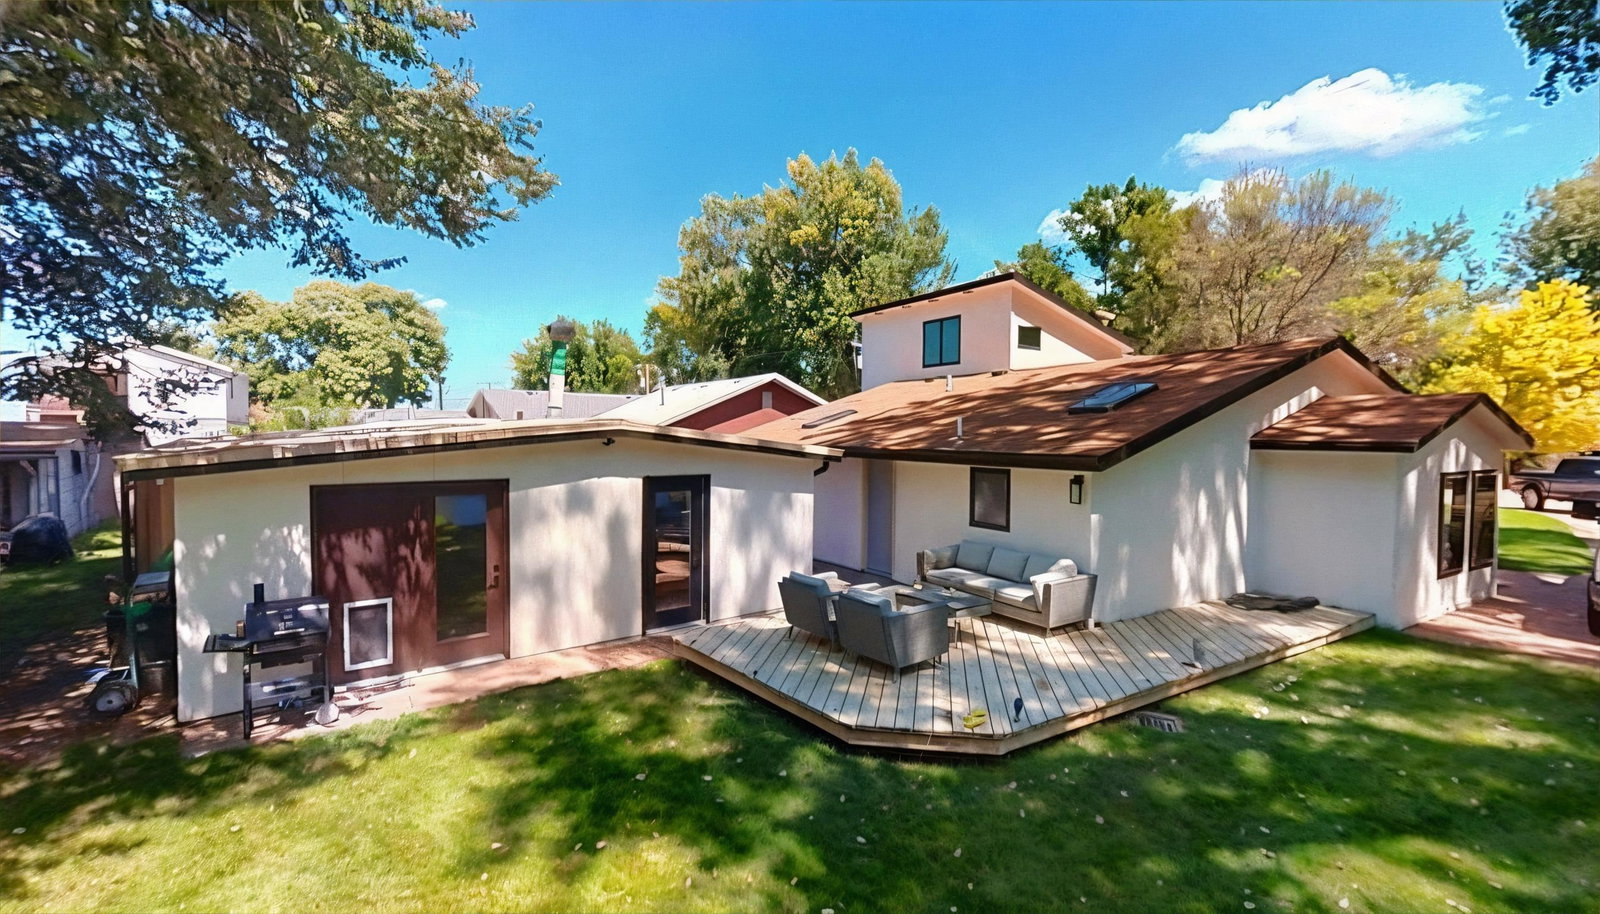
Completely remodeled, fully furnished, and move-in ready, this Johnson Lake home offers an easy way to enjoy lake living from day one. Located at 11 Park Lane Dr28, this 2-bedroom, 2-bath home with over 2,000 sq ft of finished living space has been thoughtfully updated throughout with clean, modern finishes while still keeping a comfortable lake-home feel. The main floor features the primary bedroom with double closets and attached 3/4 bath, a beautifully updated kitchen and living area, and convenient everyday living all on one level. The second bedroom is located in the loft, providing separation and additional sleeping space.. One of the standout features is the converted garage at the back of the property with a bonus 432 sq ft. Finished as additional living and flex space, it includes a kitchenette, living area, and dining space just off the back deck. It is a great setup for entertaining, extra guest space, game nights, or simply having another place to spread out. Outside, the home offers an established yard, newer roof, freshly painted exterior, an attached garage, and plenty of parking for vehicles and lake toys. The off-water location also comes with the benefit of a discounted lease fee while keeping you close to everything Johnson Lake has to offer. Medo's Restaurant and Resort, the public boat ramp, and a public beach are all just a short walk away. This one is ready for its next owners to simply unpack, settle in, and start enjoying Johnson Lake.
/u.realgeeks.media/gothenburg-realty/logo_both.jpg)
Additional Information
- Foreclosure
- No
- Interior Features
- Garage Door Opener, Water Softener Owned, Smoke Detector, Skylight(s), Ceiling Fan
- Garage Spaces
- 1
- Exterior Features
- Hard Board, Deck, Gutters
How much is your home worth?
...get instant property value now!
Mortgage Calculator
Listing courtesy of BHA Real Estate.