2 Hidden Creek Road, Amherst, NE 68812
- $584,900
- 4
- BD
- 3
- BA
- 3,018
- SqFt




- List Price
- $584,900
- Price Change
- ▼ $40,000 1786500831
- Days on Market
- 58
- Status
- ACTIVE
- MLS#
- 20261033
- Bedrooms
- 4
- Bathrooms
- 3
- Living Area
- 3,018
- Lot Size (Acres)
- 3.07
- Style
- Ranch
- Year Built
- 2021
Property Description
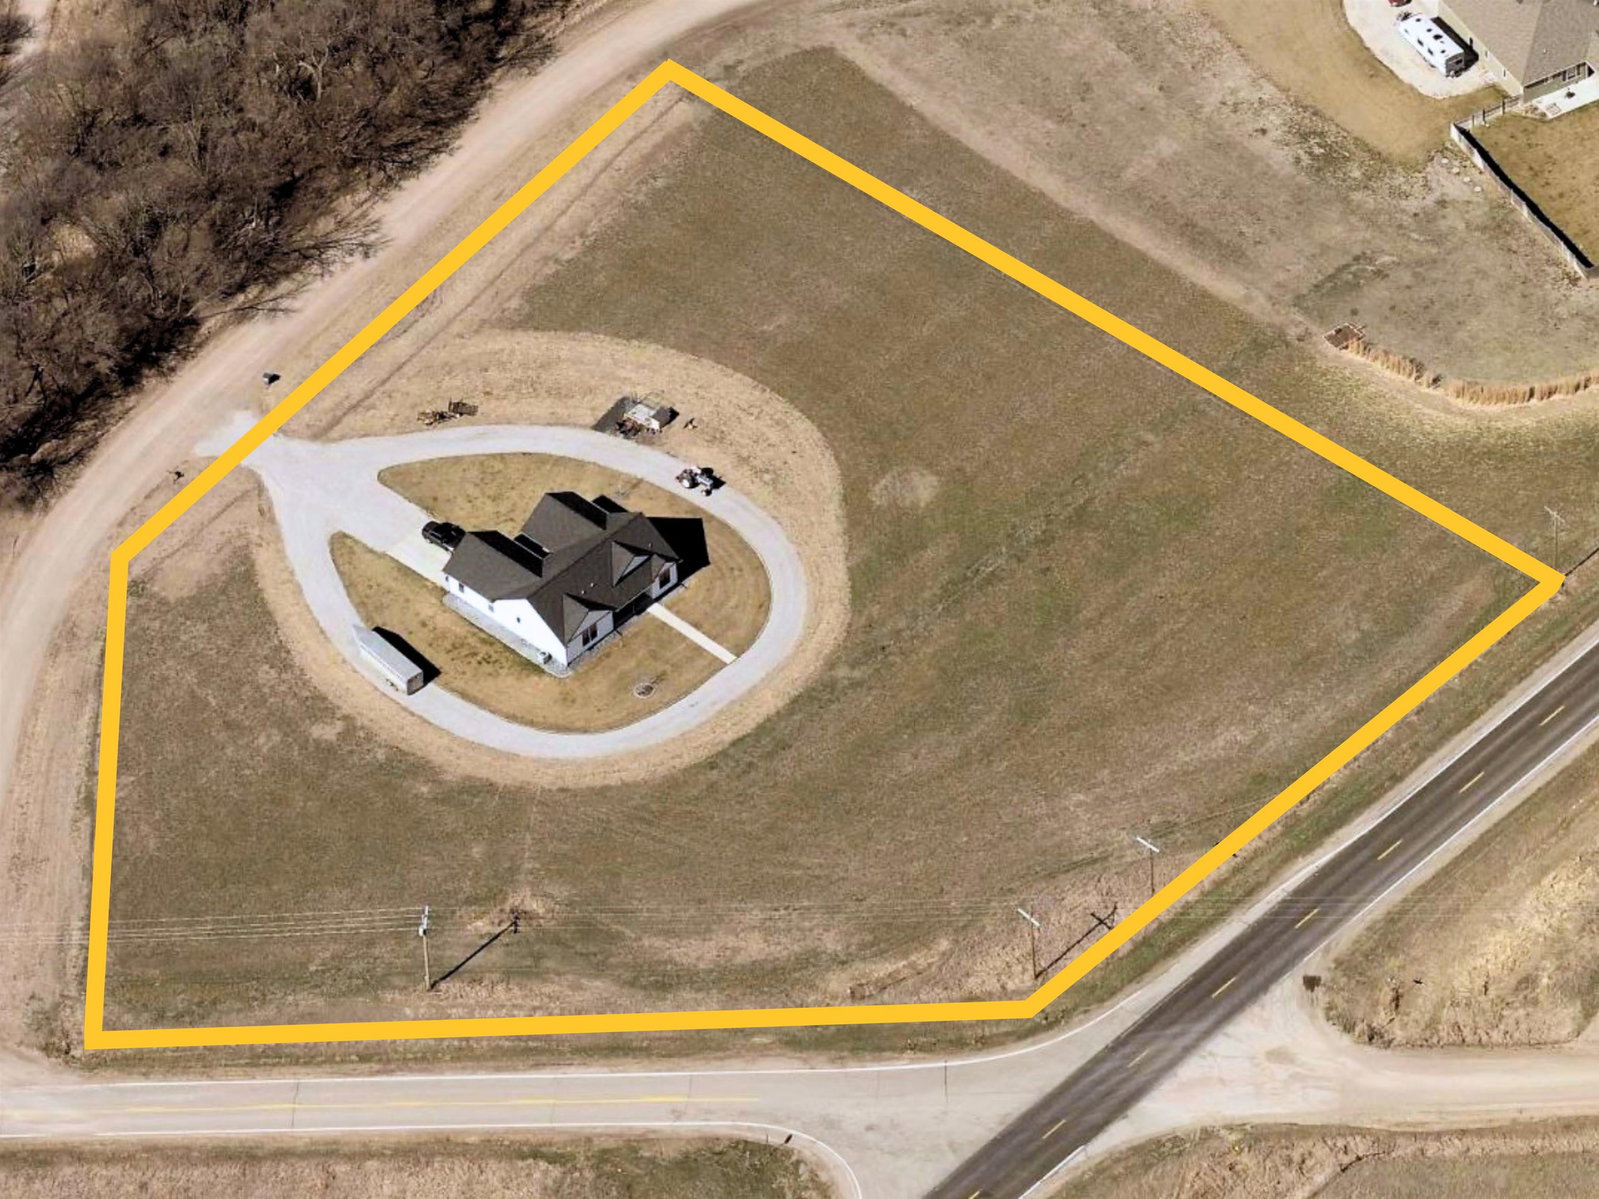
Lots of room to put up a large building or extra garage! -4 BR (could add 5th); 3 FULL bathrooms; Built in 2021; Acreage with paved highway access. -All appliances stay including water softener, 2 washers, 2 dryers, 2 full size fridges, oven, under counter microwave, range hood, dishwasher, Home cinema projector/screen. -Furnishings and other personal property are negotiable. FEATURES -Brand new roof July 2026 Malarkey Class 4 shingles!; and, siding is also contracted to be fixed thanks to recent storms -Oversized two car garage that is Heated and Insulated; MyQ garage door opener -High Efficiency Wood burning stove in living room -Underground Dog fence along the entire 3 acre property line (with two collars) -Custom Black Walnut Live edge, extra thick, island counter top and shelving -Granite counters in kitchen, Onyx counters in bathroom -All electric but propane tanks allowed -Sump pump -Underground Sprinklers -TWO laundry rooms complete with both sets of washers and dryers -Home cinema projector and extra large screen in basement living room -Basement kitchenette with full size fridge and disposal -Curb-it landscaping around house, trees and inside of circle drive -Luxury Vinyl Plank flooring throughout the home with no transitions -Walk-in Pantry -Main floor Primary Suite with extra closet Owner holds current Nebraska Real Estate Brokerâs License
/u.realgeeks.media/gothenburg-realty/logo_both.jpg)
Additional Information
- Foreclosure
- No
- Interior Features
- Garage Door Opener, Water Softener Owned, Smoke Detector, Walk In Closets, Ceiling Fan
- Garage Spaces
- 2
- Exterior Features
- Vinyl Siding, Covered Patio, Gutters
Mortgage Calculator
Listing courtesy of C21 Midlands.