5 Park Lane Drive 28, Johnson Lake, NE 68937
- $330,000
- 4
- BD
- 3
- BA
- 1,664
- SqFt






- List Price
- $330,000
- Price Change
- ▼ $10,000 1786400327
- Days on Market
- 98
- Status
- ACTIVE
- MLS#
- 20260830
- Bedrooms
- 4
- Bathrooms
- 3
- Living Area
- 1,664
- Style
- Ranch
- Year Built
- 1966
Property Description
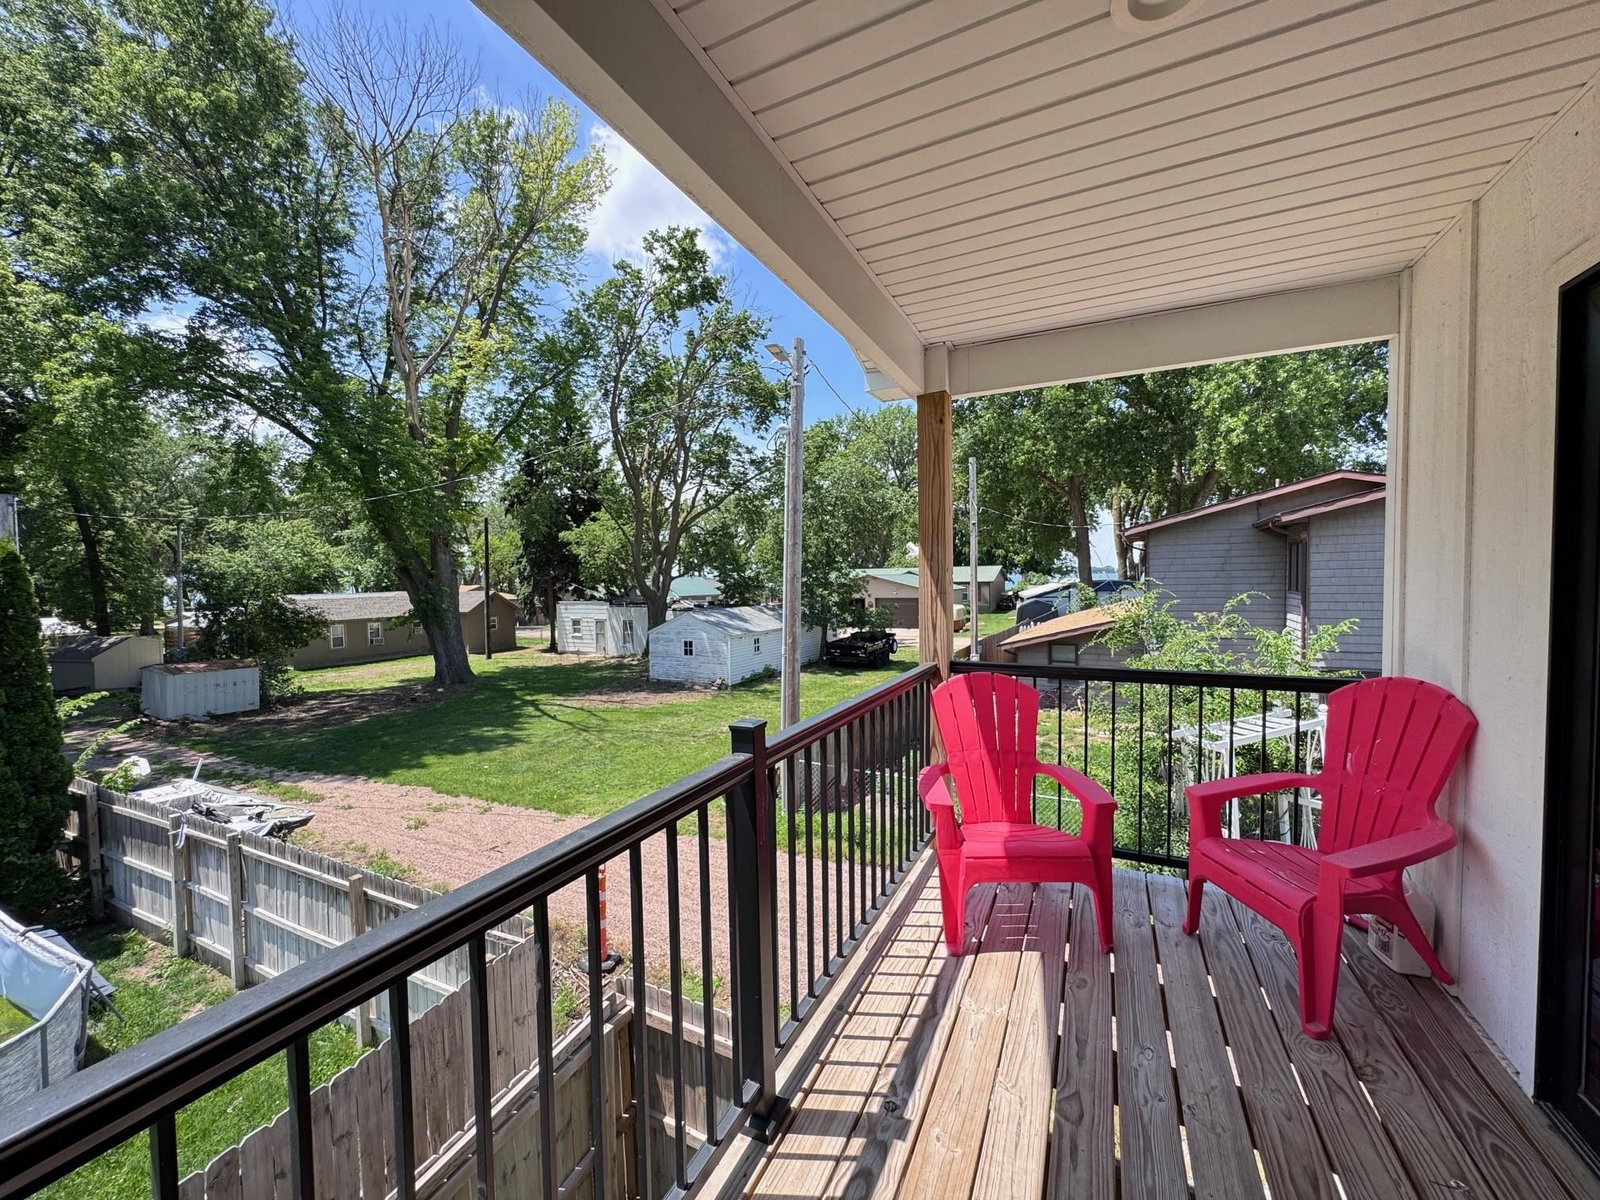
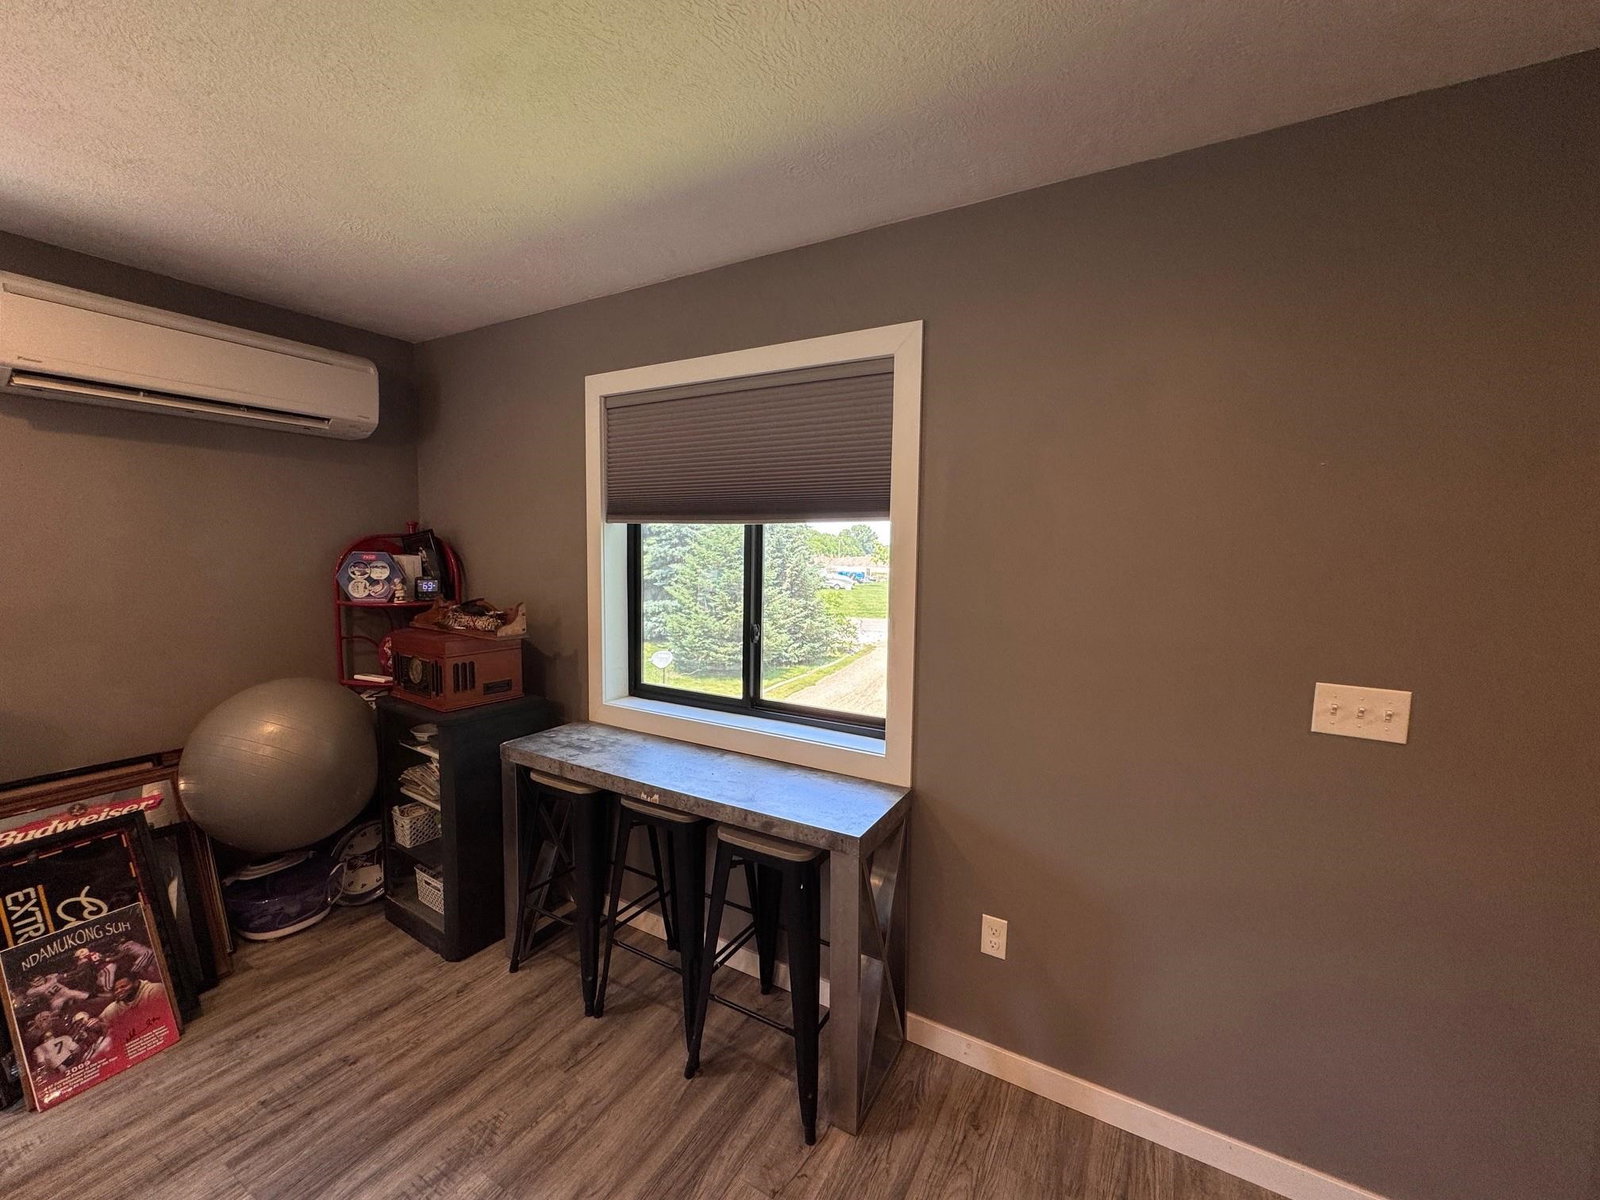
Welcome to easy lake living with this unique off-water Johnson Lake cabin offering the perfect blend of cozy, functional, and fun! The main cabin features 2 bedrooms, 1 bathroom, and a pass-through office space, along with an updated kitchen and comfortable living areas. Attached storage provides extra room for all your lake essentials. Step outside and enjoy the private fenced backyard, thoughtfully designed for low maintenance living with a beautiful patio area and firepit. It is the perfect spot to unwind after a day on the water or gather with friends. Beyond the patio, you will find the newly built detached garage that truly sets this property apart. The main level offers excellent storage and entertaining space, currently set up with a pool table and lounge area, plus a separate office or flex room and bathroom rough-in already in place for a future sink and toilet. Upstairs, guests will love having their own private retreat featuring a spacious living room, plumbing ready for a wet bar, a full bathroom, and a separate bedroom. The covered second-story deck is the perfect place to relax and take in peaceful views of Johnson Lake. With flexible guest space, multiple hangout areas, and a manageable yard built for enjoyment instead of upkeep, this property is ready for making lake memories. Just bring yourself and start enjoying the Johnson Lake lifestyle!
/u.realgeeks.media/gothenburg-realty/logo_both.jpg)
Additional Information
- Foreclosure
- No
- Interior Features
- Garage Door Opener, Smoke Detector
- Garage Spaces
- 1
- Exterior Features
- Hard Board, Patio, Gutters, Concrete Block
Mortgage Calculator
Listing courtesy of BHA Real Estate.